
BEDS4
BATHS3
MLS#2410563
STATUSActive
PROPERTY TYPEResidential - Single Family
SUBDIVISIONGarden Ranch
Property Description
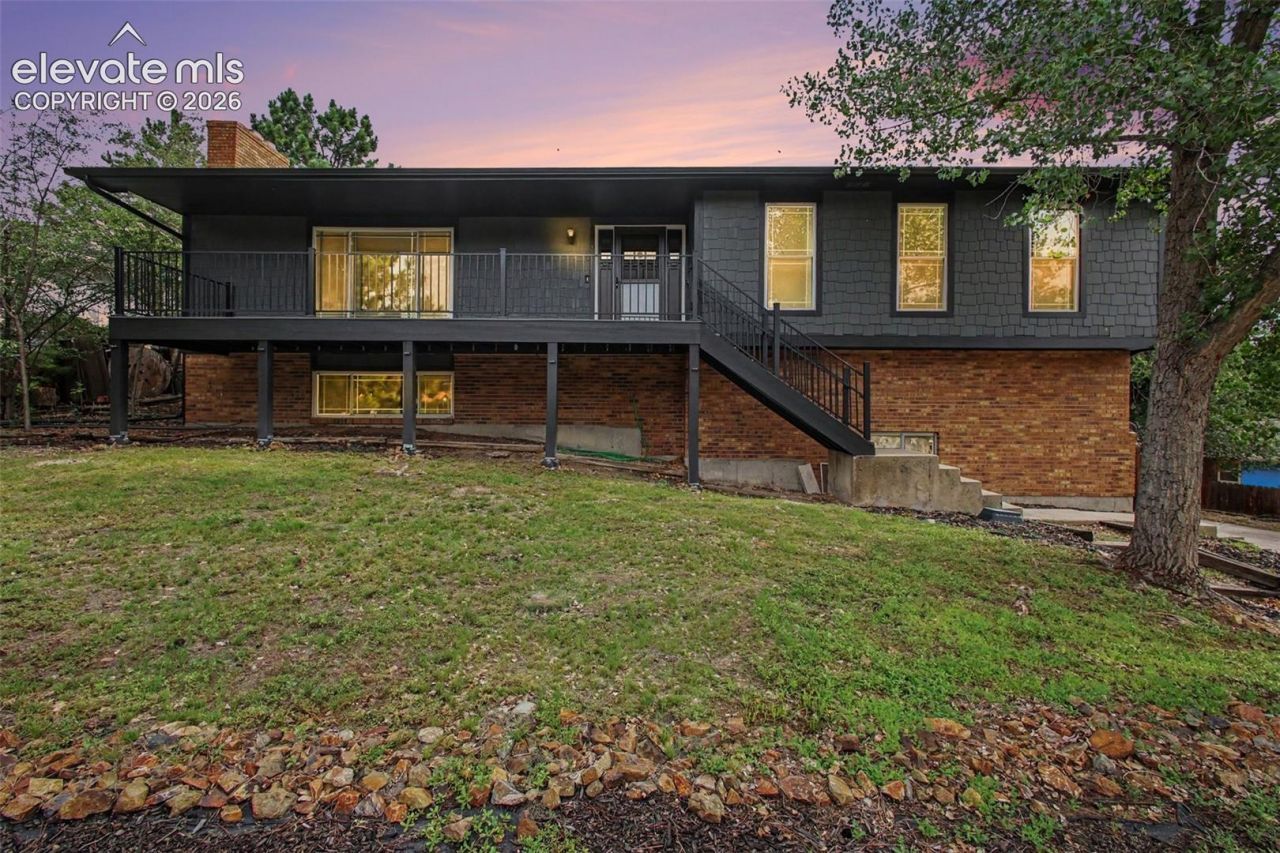
Welcome to 2720 Northridge, a beautifully updated home in the established Garden Ranch community! Natural hardwood floors add warmth and character, while new countertops and kitchen appliances bring a fresh, modern feel to the heart of the home. Major improvements include new windows, central air conditioning installed in 2024, a new Class 4 impact-resistant shingle roof in 2024, an updated electrical panel in 2023, gas added in the kitchen for a gas stove (or electrical hook up if that is preferred!) and a water heater installed in 2018.Outdoor living is a standout feature, with a welcoming front deck and an expansive Trex deck added in 2024 overlooking the huge, fully fenced backyard. There is plenty of space for gardening, composting, entertaining, pets, and outdoor activities, plus backyard access and room for an RV, boat, trailer, or other recreational equipment.Located within walking distance of Grant Park and Grant Elementary School, this home offers the charm of an established neighborhood with convenient access to shopping, dining, schools, major roadways, and Colorado Springs military installations. With extensive updates, impressive outdoor spaces, and a convenient central location, this Garden Ranch home is ready for its next owner!
Property Features
Property Type: Residential - Single Family
Cooling: Central Air, Electric
Fenced: Yes
Fireplaces: Basement, Gas, Main Level
Heating: Forced Air, Natural Gas
Lot Size: 0.27 Acres
Roof Type: Composite Shingle
Stories: 2.0
Taxes: $1,702
Year Built: 1978
Feature Descriptions
Appliances: Dishwasher, Disposal, Gas in Kitchen, Microwave Oven, Oven, Range, Refrigerator, Self Cleaning Oven
Basement/Foundation: Garden Level, Partial Basement, Walk Out
Existing Utilities: Cable Available, Electricity Available, Natural Gas Available, Natural Gas Connected, Telephone
Exterior: Brick, Masonite Type
Fence: Rear
Floor Plan: 2 Story
Garage Amenities: Garage Door Opener, Oversized
Garage Type: Attached
Handicap Access: Stairs to front entrance, Stairs to garage
Laundry Facilities: Basement
LotDescription: Foothill, Mountain View, Sloping, Trees/Woods
Percentage of Basement Finished: 98
Sewer: Sewer
Square Footage: 832 (Basement)
View: Mountain
Water: Municipal
Wooded: Yes
Listed By / Shown By
Listed By
Agency Name: Century 21 Dream Home
Agency Phone: 719-260-0369
Shown By
Agent Name: Jayne Sims
Agent Phone: (719) 322-8872
Agency Title: The Cutting Edge, Realtors

Estimate Your Payment
Estimated Payment
$ 2,724.45 per month $2,438.24 Principal & Interest $141.83 Property Tax $144.38 Homeowner's Insurance
2720 Northridge Drive | MLS# 2410563
This single family home located at 2720 Northridge Drive, Colorado Springs, CO 80918 is currently listed for sale with an asking price of $495,000. This property was built in 1978 and has 4 bedrooms. Northridge Drive is located in the Garden Ranch subdivision. Search Garden Ranch real estate on jayne.thecuttingedgerealtors.com today.