
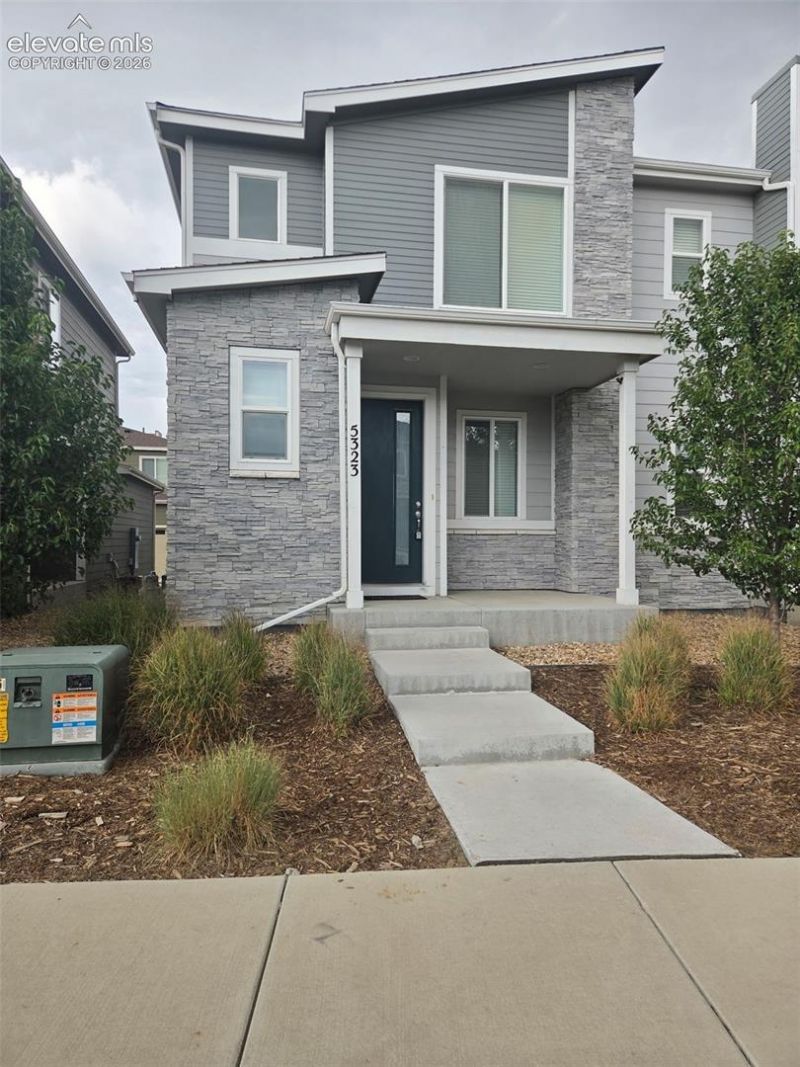
BEDS3
BATHS3
MLS#8006932
STATUSActive
PROPERTY TYPEResidential - Single Family
SUBDIVISIONSilverstone
Property Description
Welcome to modern, low-maintenance Colorado living in Frederick???s desirable Silverstone neighborhood. Built in 2021, this light-filled, 2-story home offers 1,577 square feet designed for comfortable living and seamless entertaining. Main Level Highlights:Open-Concept Layout: High-functioning flow between the spacious living room, dining area, and well-appointed kitchen. Chef???s Kitchen: Features a generous center island, ample cabinetry, a dedicated pantry, and direct access to your private covered patio???ideal for indoor-outdoor dining. Convenience: A main-floor half-bath provides perfect guest access. Upper Level Retreat:Primary Suite: Spacious bedroom paired with a private ensuite bath featuring dual sinks and an oversized walk-in closet. Additional Bedrooms: Two comfortable guest bedrooms accompanied by a full secondary bath. Upper-Level Laundry: Dedicated laundry placement where it???s needed most. Additional Features:Attached, oversized 2-car garage. Central A/C and forced-air heating for year-round comfort. Low-maintenance exterior lot allowing you more time to enjoy nearby parks, trails, and St. Vrain district schools. Convenient access to major commuter routes, local shopping, and dining make this move-in-ready home a fantastic opportunity.
Property Features
Property Type: Residential - Single Family
Cooling: Ceiling Fan(s), Central Air
Heating: Forced Air
Lot Size: 0.05 Acres
Roof Type: Composite Shingle
Stories: 2.0
Taxes: $5,190
Year Built: 2021
Feature Descriptions
Appliances: Cook Top, Dishwasher, Disposal, Microwave Oven, Oven
Days on Site: 11
Existing Utilities: Cable Available, Electricity Connected
Exterior: See Prop Desc Remarks
Floor Plan: 2 Story
Garage Amenities: Oversized
Garage Type: Attached
LotDescription: See Prop Desc Remarks
Sewer: Sewer
Water: Municipal
Listed By / Shown By
Listed By
Agency Name: Circle Realty LLC
Agency Phone: 719-576-2050
Shown By
Agent Name: Jayne Sims
Agent Phone: (719) 322-8872
Agency Title: The Cutting Edge, Realtors

Estimate Your Payment
Estimated Payment
$ 2,397.69 per month $1,855.33 Principal & Interest $432.50 Property Tax $109.86 Homeowner's Insurance
5323 Spalding Place | MLS# 8006932
This single family home located at 5323 Spalding Place, Longmont, CO 80504 is currently listed for sale with an asking price of $376,660. This property was built in 2021 and has 3 bedrooms. Spalding Place is located in the Silverstone subdivision. Search Silverstone real estate on jayne.thecuttingedgerealtors.com today.