
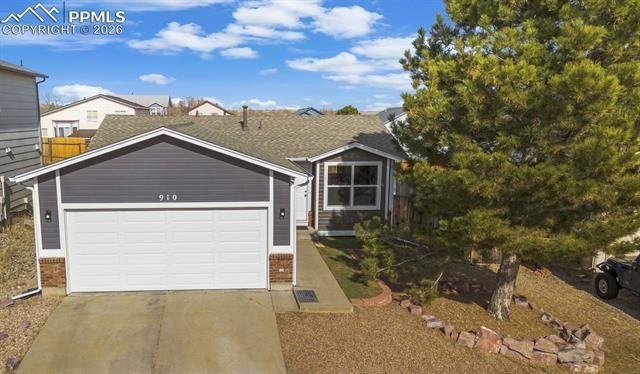
BEDS3
BATHS1
SQUARE FEET1,666
MLS#9044790
STATUSActive
PROPERTY TYPEResidential - Single Family
SUBDIVISIONHeritage
Property Description
3-bed, 1-bath home with 1,666 sq ft in the heart of Fountain with new AC and roof! Offering future living space with a partially finished basement that is roughed in for a future bath. Recent updates: 2023: New paint, carpet, 2 car garage door and some new appliances. 2024: New shingle hail-resistant roof with transferable warranty and an upgraded electrical panel 2025: New remote adjustable furnace/AC system. Enjoy a large backyard with many Fountain amenities conveniently nearby.
Property Features
Property Type: Residential - Single Family
Cooling: Ceiling Fan(s), Central Air, Evaporative Cooling
Fenced: Yes
Fireplaces: Gas, Main Level, One
Garage: 2 car attached
Heating: Forced Air, Natural Gas
Lot Size: 0.14 Acres
Roof Type: Composite Shingle
Stories: 1.0
Taxes: $1,296
Year Built: 2001
Feature Descriptions
Appliances: 220v in Kitchen, Dishwasher, Disposal, Dryer, Kitchen Vent Fan, Microwave Oven, Range, Refrigerator, Washer
Basement/Foundation: Full Basement
Days on Site: 154
Existing Utilities: Electricity Connected, Natural Gas Connected
Exterior: Masonite Type, Other
Fence: All
Floor Plan: Ranch
Floors: Carpet, Tile, Wood
Garage Amenities: Garage Door Opener
Garage Type: Attached
Laundry Facilities: Basement, Electric Hook-up
Lot: Level
Outbuilding(s): Yes
Out Buildings: Storage Shed
Percentage of Basement Finished: 16
Square Footage: 816 (Basement), 850 (Main)
Utilities: Electricity Connected, Natural Gas Connected
Water: Municipal
Listed By / Shown By
Listed By
Agency Name: RE/MAX Real Estate Group LLC
Agency Phone: 719-534-7900
Shown By
Agent Name: Jayne Sims
Agent Phone: (719) 322-8872
Agency Title: The Cutting Edge, Realtors

Estimate Your Payment
Estimated Payment
$ 1,881.40 per month $1,674.26 Principal & Interest $108.00 Property Tax $99.14 Homeowner's Insurance
910 Lords Hill Drive | MLS# 9044790
This single family home located at 910 Lords Hill Drive, Fountain, CO 80817 is currently listed for sale with an asking price of $339,900. This property was built in 2001 and has 3 bedrooms with 1666 sq. ft. Lords Hill Drive is located in the Heritage subdivision. Search Heritage real estate on jayne.thecuttingedgerealtors.com today.